pulpits
54 photos tagged pulpits, from 6 members of Flickr Commons.
When were these photos taken?
Where were these photos tagged?
90% of these photos are geotagged.
Related tags
Tags that often appear on the same photos:
- cornelluniversitylibrary
- religiousinteriors
- culidentifier:lunafield=accessionnumber
- cathedrals
- pews
- stainedglass
- ribbedvaults
- churches
- tracery
- choirs
- naves
- clerestories
- chandeliers
- lecterns
- altars
- pierssupportingelements
- roodscreens
- trefoilarches
- galleries
- exetercathedralexeterengland
- reliefsculptures
- chairs
- misericordschoirstallcomponents
- wroughtiron
Members using this tag
- Cornell University Library
- Llyfrgell Genedlaethol Cymru / The National Library of Wales
- State Library of Queensland
- SMU Libraries Digital Collections
- Florida Memory
- National Library of Scotland
Photos
A selection of photos tagged pulpits:
Loading photos…
Recent uploads
The last upload was February 2015.

Soar-y-mynydd, the most remote chapel in Wales from Llyfrgell Genedlaethol Cymru / The National Library of Wales uploaded February 2015

Revival-Tallahassee from Florida Memory uploaded November 2014

First Pulpit Used by Christians in Mexico. from SMU Libraries Digital Collections uploaded November 2014

View of the pulpit inside the Albert Street Methodist Church, Brisbane, 1949 from State Library of Queensland uploaded September 2010

Pulpit of St. John's Cathedral, Brisbane, 1928 from State Library of Queensland uploaded September 2010

Inside the church built by brothers Marcus and William Brims, Mareeba, ca. 1904 from State Library of Queensland uploaded September 2010

View inside Amiens Cathedral from National Library of Scotland uploaded June 2010

Bessastaðir Church.--Interior. from Cornell University Library uploaded April 2010

Ancient pulpit. Nat[ional] Museum, Reykjavík. from Cornell University Library uploaded April 2010

Chapel, Saint Paul's School, Concord, New Hampshire from Cornell University Library uploaded July 2009

Emmanuel Episcopal Church, La Grange, Illinois (Interior) from Cornell University Library uploaded July 2009

Interior, Saint Sophia from Cornell University Library uploaded June 2009

Minbar in Saint Sophia from Cornell University Library uploaded June 2009
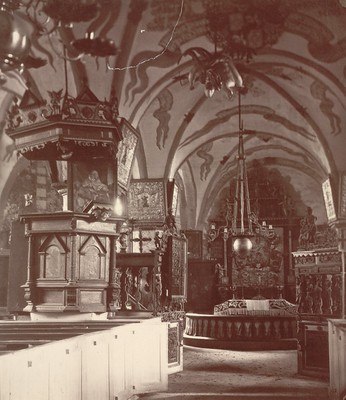
Brahe Church (Interior), Visingsö, Gotaland from Cornell University Library uploaded June 2009

Church, Gotland from Cornell University Library uploaded June 2009
Conversations
Here’s a selection of the conversations happening on these photos:
The screen, Llananno church, Radnorshire

-
obsolete limit said:
Hi, I'm an admin for a group called Radnorshire, and we'd love to have this added to the group!
-
obsolete limit said:
I was amazed when I found out that a lot of rood screens had been destroyed, if they were all as beautiful as this then it was criminal.
-
Llyfrgell Genedlaethol Cymru / The National Library of Wales said:
I agree that it's such a shame especially as this carved rood screen was made at the end of the fifteenth century.
View inside Amiens Cathedral
-
Bull-whip said:
This is not a pulpit but an altar!.