wroughtiron
110 photos and 6 illustrations tagged wroughtiron, from 12 members of Flickr Commons.
When were these photos & illustrations taken?
Where were these photos & illustrations tagged?
88% of these photos & illustrations are geotagged.
Related tags
Tags that often appear on the same photos & illustrations:
- cornelluniversitylibrary
- culidentifier:lunafield=accessionnumber
- religiousinteriors
- sculpture
- cathedrals
- railings
- gates
- stainedglass
- entrances
- chandeliers
- urbanviews
- tracery
- cityviews
- animals
- interiors
- plantderivedmotifs
- fences
- inscriptions
- houses
- ribbedvaults
- monuments
- universitycampuses
- religiousbuildings
- reliefsculptures
Members using this tag
- Cornell University Library
- British Library
- National Library of Ireland on The Commons
- The Library of Congress
- State Library of New South Wales
- Bibliothèque de Toulouse
- Smithsonian Institution
- New York Public Library
- State Library of Queensland
- National Science and Media Museum
- National Library of Scotland
- Community Archives of Belleville & Hastings County
Photos & Illustrations
Show photos & illustrations photos (110) illustrations (6)
A selection of photos & illustrations tagged wroughtiron:
Loading photos & illustrations…
Recent uploads
The last upload was July 2021.

New Orleans photographs. (LOC) from The Library of Congress uploaded July 2021

The street where you live... from National Library of Ireland on The Commons uploaded July 2018

HC04930 from Community Archives of Belleville & Hastings County uploaded June 2018

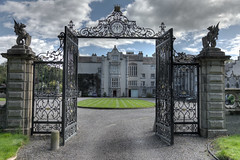
An "Outside car" outside the gates! from National Library of Ireland on The Commons uploaded September 2016

Gwen Caine of Bowen ca. 1925 from State Library of Queensland uploaded September 2012

4 o'clock on a Sunday? from National Library of Ireland on The Commons uploaded May 2012

Took 10 months to solve! Sandymount Castle, Dublin. from National Library of Ireland on The Commons uploaded May 2012


Conversations
Here’s a selection of the conversations happening on these photos & illustrations:
Nineteenth-century English Apartment House

- MyLiliesMyLo said:
- Hans-Bernd Abel said:
An "Outside car" outside the gates!
- 14 older comments, and then…
-
Swordscookie said:
Money, money, money was needed to build the gate and lodge to that standard! They were probably broke within a generation?
-
Niall McAuley said:
The description says "possible griffins" but I think those are wyverns or dragons.
-
DannyM8 said:
Crest on pillars could be the Earl of Pembroke?
-
Niall McAuley said:
There are wyverns in the Brabazon arms, but this is not Kilruddery:
-
derangedlemur said:
It looks like Muckross House gate lodge. Does it have Wyverns? Edit: Actually, no. The bay window is the wrong shape. Extra edit: It must be Muckross. I must just not be able to see the bay window properly because there's a pillar in the way. It's got a new chimney but it looks identical otherwise.
Edmund Webb, his wife and two daughter and their home, Hathrop, Bathurst, ca. 1875 / photographer unknown
- 3 older comments, and then…
-
Sadia Rahman said:
interesting...nice
-
Dedi Raspi said:
beautiful shot !!!!!!!!!!!!!!!!
-
beachcomber australia said:
Amazing iron lacework
-
Harris County Public Library said:
Wonderful photograph.
-
jinpingliu said:
beautiful house