art
859 photos and 79 illustrations tagged art, from 52 members of Flickr Commons.
When were these photos & illustrations taken?
Where were these photos & illustrations tagged?
13% of these photos & illustrations are geotagged.
Related tags
Tags that often appear on the same photos & illustrations:
- paintings
- drawings
- banners
- suffrage
- womenslibrary
- suffragette
- lse
- lselibrary
- suffragist
- swatches
- smithsonianinstitution
- illustration
- publicdomain
- painting
- libraryofcongress
- xmlns:dc=httppurlorgdcelements11
- airplane
- history
- drawing
- artist
- fishes
- watercolours
- tasmanianfauna
Members using this tag
- LSE Library
- Smithsonian Institution
- SMU Libraries Digital Collections
- SDASM Archives
- The Library of Congress
- Center for Jewish History, NYC
- Community Archives of Belleville & Hastings County
- British Library
- Tasmanian Archives and State Library (Commons)
- State Library of Queensland
- Nasjonalarkivet (The National Archives of Norway)
- Mennonite Church USA Archives
Photos & Illustrations
Show photos & illustrations photos (859) illustrations (79)
A selection of photos & illustrations tagged art:
Loading photos & illustrations…
Recent uploads
The last upload was 17 September.

1984-09-08 Kiwanis Art Show-004 from Community Archives of Belleville & Hastings County uploaded 17 September
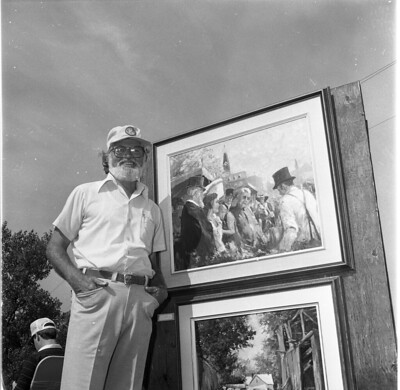
1984-09-08 Kiwanis Art Show-002 from Community Archives of Belleville & Hastings County uploaded 17 September

1984-09-08 Kiwanis Art Show-003 from Community Archives of Belleville & Hastings County uploaded 17 September

1984-09-08 Kiwanis Art Show-007 from Community Archives of Belleville & Hastings County uploaded 17 September

1984-09-08 Kiwanis Art Show-001 from Community Archives of Belleville & Hastings County uploaded 17 September

1984-09-08 Kiwanis Art Show-005 from Community Archives of Belleville & Hastings County uploaded 17 September

1984-09-08 Kiwanis Art Show-006 from Community Archives of Belleville & Hastings County uploaded 17 September

Space Colony Concept Eclipse from NASA on The Commons uploaded 26 August

Bernal Construction from NASA on The Commons uploaded 3 August

MP Rec Center Elm Room fireplace artwork unveiling (~August 1964) from Menlo Park Planning uploaded 17 July

MP Rec Center Elm Room fireplace artwork unveiling (~August 1964) from Menlo Park Planning uploaded 17 July
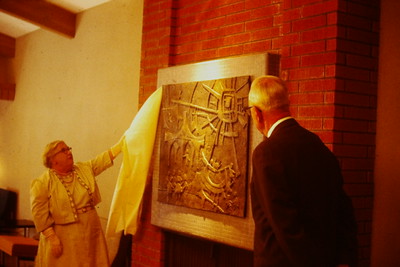
MP Rec Center Elm Room fireplace artwork unveiling (~August 1964) from Menlo Park Planning uploaded 17 July

MP Rec Center Elm Room fireplace artwork unveiling (~August 1964) from Menlo Park Planning uploaded 17 July

MP Rec Center Elm Room fireplace artwork unveiling (~August 1964) from Menlo Park Planning uploaded 17 July

MP Rec Center Elm Room fireplace artwork unveiling (~August 1964) from Menlo Park Planning uploaded 17 July
Conversations
Here’s a selection of the conversations happening on these photos & illustrations:

Burchardia umbellata

-
Vesna Verencevic said:
Burchardia umbellata, known as milkmaids, is a perennial herbaceous plant native to woodlands and the heath of eastern and southern Australia. It is known in all states. It typically flowers from September until November, in dry sclerophyll forests. Aboriginals eat potato-like tubers.[6] The tubers can be eaten raw or cooked. They are white, fleshy, crisp, and starchy, with a nondescript flavor. The genus Burchardia is named for German botanist Johann Heinrich Burckhardt. The Latin species name umbellata means "umbrella" or "parasol", referring to the shape of the umbels of flowers. Source: en.wikipedia.org/wiki/Burchardia_umbellata
Grand Hotel, Goomeri, 1989

-
Vesna Verencevic said:
Goomeri’s Grand Hotel fire claimed the lives of eight people BY MICK ROBERTS on MAY 29, 2018 THE classic art deco Grand Hotel at Goomeri in Queensland was re-built in 1943 after the original pub was destroyed in a tragic fire that killed the publican and his wife, a barmaid, and five guests on December 23, 1939. Goomeri Village is located in the wine region of the South Burnett, at the junction of the Wide Bay Highway from the coast and Gympie and the Burnett Highway, between Brisbane and Gladstone. The 1939 fire claimed the lives of: 1. John William Parker, 40, licensee, escaped from the building but died later from burns and shock. 2. Eva Isabel Parker, 40, his wife. 3. Gladys Edwards, 24, was staying at the hotel overnight. 4. Pearl Frahm, 25, the barmaid. 5. Bridget Eileen Eisentrager, 30, clerk. 6. Allen Gordon Carter, 35 who arrived from the West on the previous Friday. 7. Thomas Robert Rixon, 23, of Grafton, timber-getter. 8. George Eddie, 26, of Boonabah, farm laborer. Source: timegents.com/2018/05/29/grand-hotel-goomeri/
-
Vesna Verencevic said:
Historic Goomeri pub featured in the calendar GOOMERI'S Grand Hotel has been featured in a 2017 calendar that has been distributed to more than 2,000 people across Queensland. Queensland Senator James McGrath created the Historic Pubs of Queensland calendar to celebrate the central and historic place local pub holds in many communities. "Not everyone drinks, but everyone knows their local pub,” Mr. McGrath said. "These old pubs are often anchors for local communities among the flotsam and jetsam of a frantic, frazzled modern life - holding firm to the traditions of serving drink, food, and often cheap accommodation.” Senator McGrath said many of Queensland's historic pubs were over 100 years old and had been central to local communities during some of Australia's most difficult times, as well as our most celebrated times. "If only the walls could talk - there would be so many amazing tales to tell. The local pub has been central during World Wars, the Great Depression, boom times and bust, sporting triumphs, and more. "It is a place that brings people together, during good times and bad.” The classic art deco Goomeri Grand Hotel was built in 1943 after the original building was taken by fire in 1939. "Goomeri is a great little town in the South Burnett region of Queensland, and this pub is central to community life. Watch out for rolling pumpkins on May 28- the Goomeri Pumpkin Festival is a sight to behold,” he said. Source: www.couriermail.com.au/news/queensland/south-burnett/hist...